
Dimensions
Shaft, car, opening, overhead and pit sizes for every published capacity — home, commercial, hospital and chair lifts.
- 19Published configurations
- 4Category tables
- 1400 mmWidest door opening
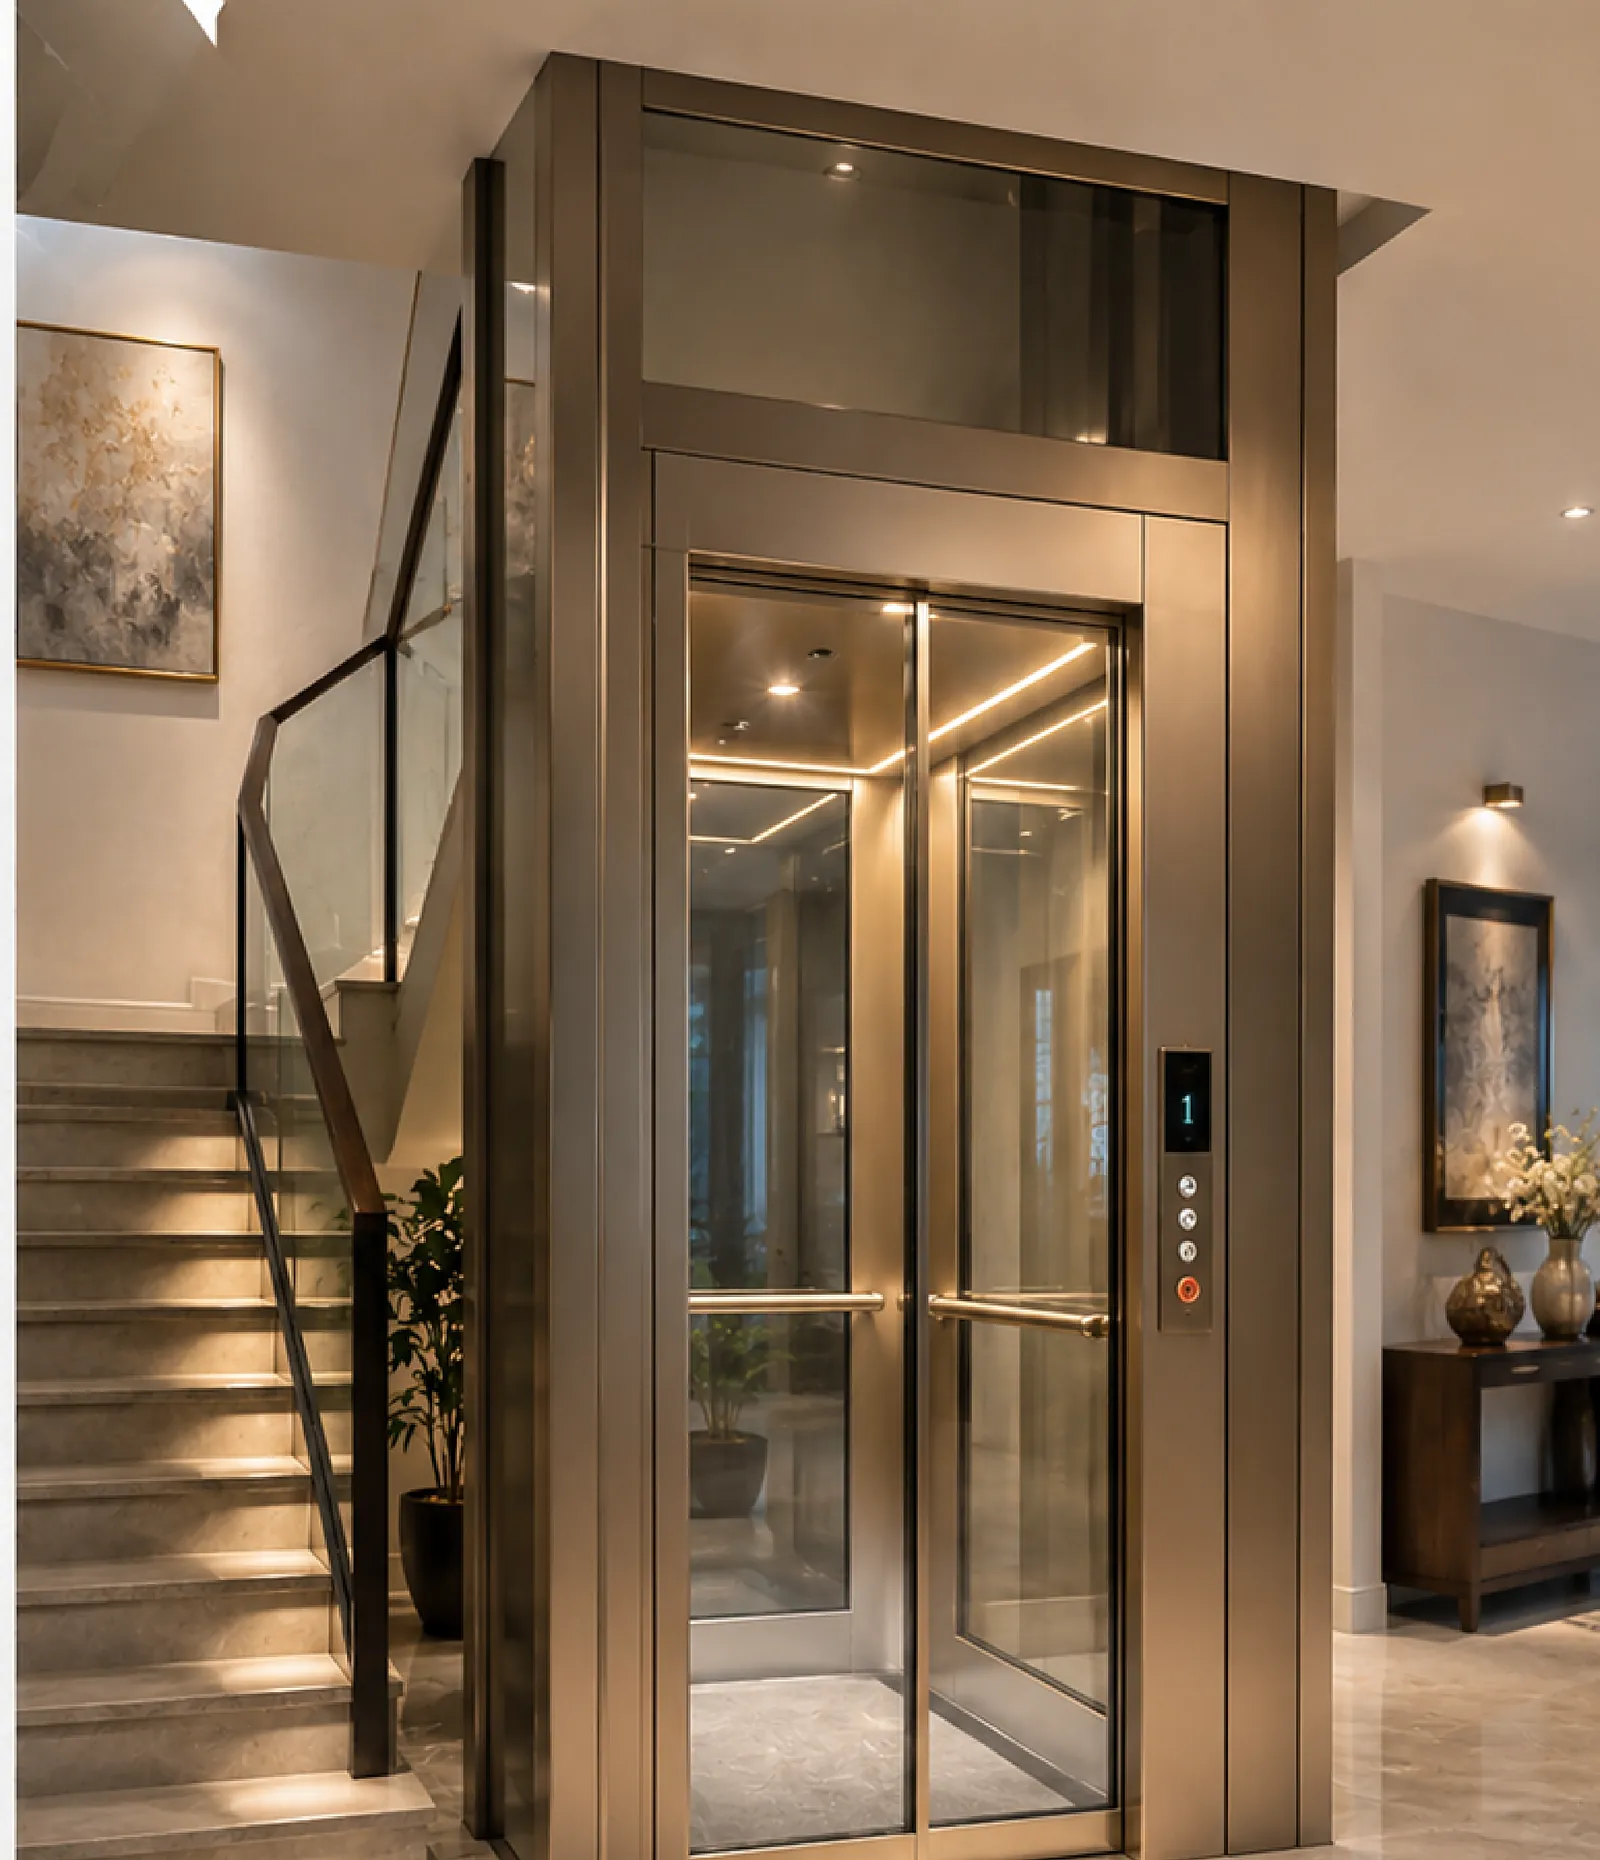
408 to 1088 kg.
Six published capacities, center-opening, brochure’s Techno Regular Product Standard.

| Capacity (kg) | Passengers | Opening width (mm) | Min shaft W×D (mm) | Max shaft W×D (mm) | Max car width (mm) | Max car depth (mm) |
|---|---|---|---|---|---|---|
| 408 kg | 6P | 700 | 1650 × 1550 | 1950 × 1850 | 950 | 1150 |
| 544 kg | 8P | 800 | 1700 × 1800 | 2100 × 2000 | 1000 | 1400 |
| 680 kg | 10P | 800 | 2000 × 1750 | 2300 × 2050 | 1300 | 1350 |
| 884 kg | 13P | 900 | 2000 × 2100 | 2400 × 2500 | 1300 | 1700 |
| 1020 kg | 15P | 900 | 2300 × 2400 | 2700 × 2700 | 1550 | 2050 |
| 1088 kg | 16P | 900 | 2000 × 2600 | 2400 × 3000 | 1200 | 2200 |
680 to 1768 kg.
Six published capacities, center-opening, brochure’s Techno Regular Product Standard.

| Capacity (kg) | Passengers | Opening width (mm) | Min shaft W×D (mm) | Max shaft W×D (mm) | Max car width (mm) | Max car depth (mm) |
|---|---|---|---|---|---|---|
| 680 kg | 10P | 800 | 1900 × 1850 | 2200 × 2150 | 1200 | 1450 |
| 884 kg | 13P | 900 | 2000 × 2100 | 2400 × 2500 | 1300 | 1700 |
| 1020 kg | 15P | 900 | 2300 × 2450 | 2700 × 2750 | 1550 | 2050 |
| 1360 kg | 20P | 1000 | 2350 × 2750 | 2750 × 3150 | 1500 | 2000 |
| 1496 kg | 22P | 1100 | 2700 × 2600 | 3100 × 3000 | 1750 | 1900 |
| 1768 kg | 26P | 1200 | 2700 × 2750 | 3100 × 3150 | 1800 | 2150 |
1020 to 2000 kg.
Four published capacities, center-opening, brochure’s Techno Regular Product Standard.

| Capacity (kg) | Passengers | Opening width (mm) | Min shaft W×D (mm) | Max shaft W×D (mm) | Max car width (mm) | Max car depth (mm) |
|---|---|---|---|---|---|---|
| 1020 kg | 15P | 1100 | 2400 × 2650 | 2700 × 2900 | 1550 | 2100 |
| 1360 kg | 20P | 1200 | 2500 × 2900 | 2800 × 3200 | 1700 | 2200 |
| 1600 kg | 24P | 1200 | 2600 × 3000 | 2900 × 3300 | 1800 | 2200 |
| 2000 kg | 30P | 1400 | 2800 × 3200 | 3100 × 3500 | 2000 | 2400 |
Overhead & pit clearance.
These four figures are identical across every row of the Home, Commercial and Hospital tables above — printed the same regardless of capacity, because they depend on travel speed, not on how many passengers the car carries.
Required overhead / pit, by travel speed
Printed as “Overhead/Pit” per speed band, in millimetres — read here as two columns.
| Max travel speed | Overhead (mm) | Pit (mm) |
|---|---|---|
| up to 1.5 m/s | 4800 mm | 1600 mm |
| up to 1.75 m/s | 4800 mm | 2150 mm |
| up to 2.00 m/s | 5200 mm | 2200 mm |
| up to 2.50 m/s | 5400 mm | 2500 mm |
Mentioned overhead is only for 2000mm door height / 2200mm car height — if door height is increased, required overhead will be increased respectively.
As per local bylaws there might be slight variations in the overhead & pit sizes demanded by the inspectorate.
Three rail types.
Seat, track, capacity, power and drive are identical across all three — only the minimum stair width changes.

| Type | Suitable for | Seat width | Track width | Min stair width | Weight capacity | Power supply | Drive type |
|---|---|---|---|---|---|---|---|
| Straight Rail | Straight Stairs | 450 mm | 135 mm | 700 mm | 125 kg | Single Phase 220V | Rack & Pinion |
| Curved Rail | Curved Stairs | 450 mm | 135 mm | 750 mm | 125 kg | Single Phase 220V | Rack & Pinion |
| Outdoor Chair Lift | Outdoor Stairs | 450 mm | 135 mm | 800 mm | 125 kg | Single Phase 220V | Rack & Pinion |
Parts, models and contact.
- Parts & Components Safety gear, governors, interlocks, finishes and the six machine options. See the parts →
- Our Elevator Solutions Six categories, and the three published model specification sheets. Browse solutions →
- Contact Regional branch lines for Delhi, Madhya Pradesh, Uttar Pradesh and Bihar. Get in touch →
Tell us about the building.
Send us your floor count and preferred travel speed — we’ll match it to a published configuration.
- Pan-India service network — extensive reach across major cities and regions
- Strong presence in Madhya Pradesh — deep-rooted network with faster response and support
- Trusted support across residential, commercial, hospital and chair lift projects
Talk to a branch
Toll Free1800-833-1933 India Head Office+91 78800 66115 Delhi+91 78800 66055 Madhya Pradesh+91 78800 66116 Uttar Pradesh+91 78800 66113 Bihar+91 78800 02366 Emailinfo@smartelevators.co.inEvery number above is printed in the Smart Elevators and Chair Lifts brochure.