Designed for Healthcare
Built to handle frequent use in hospitals, clinics and medical facilities.

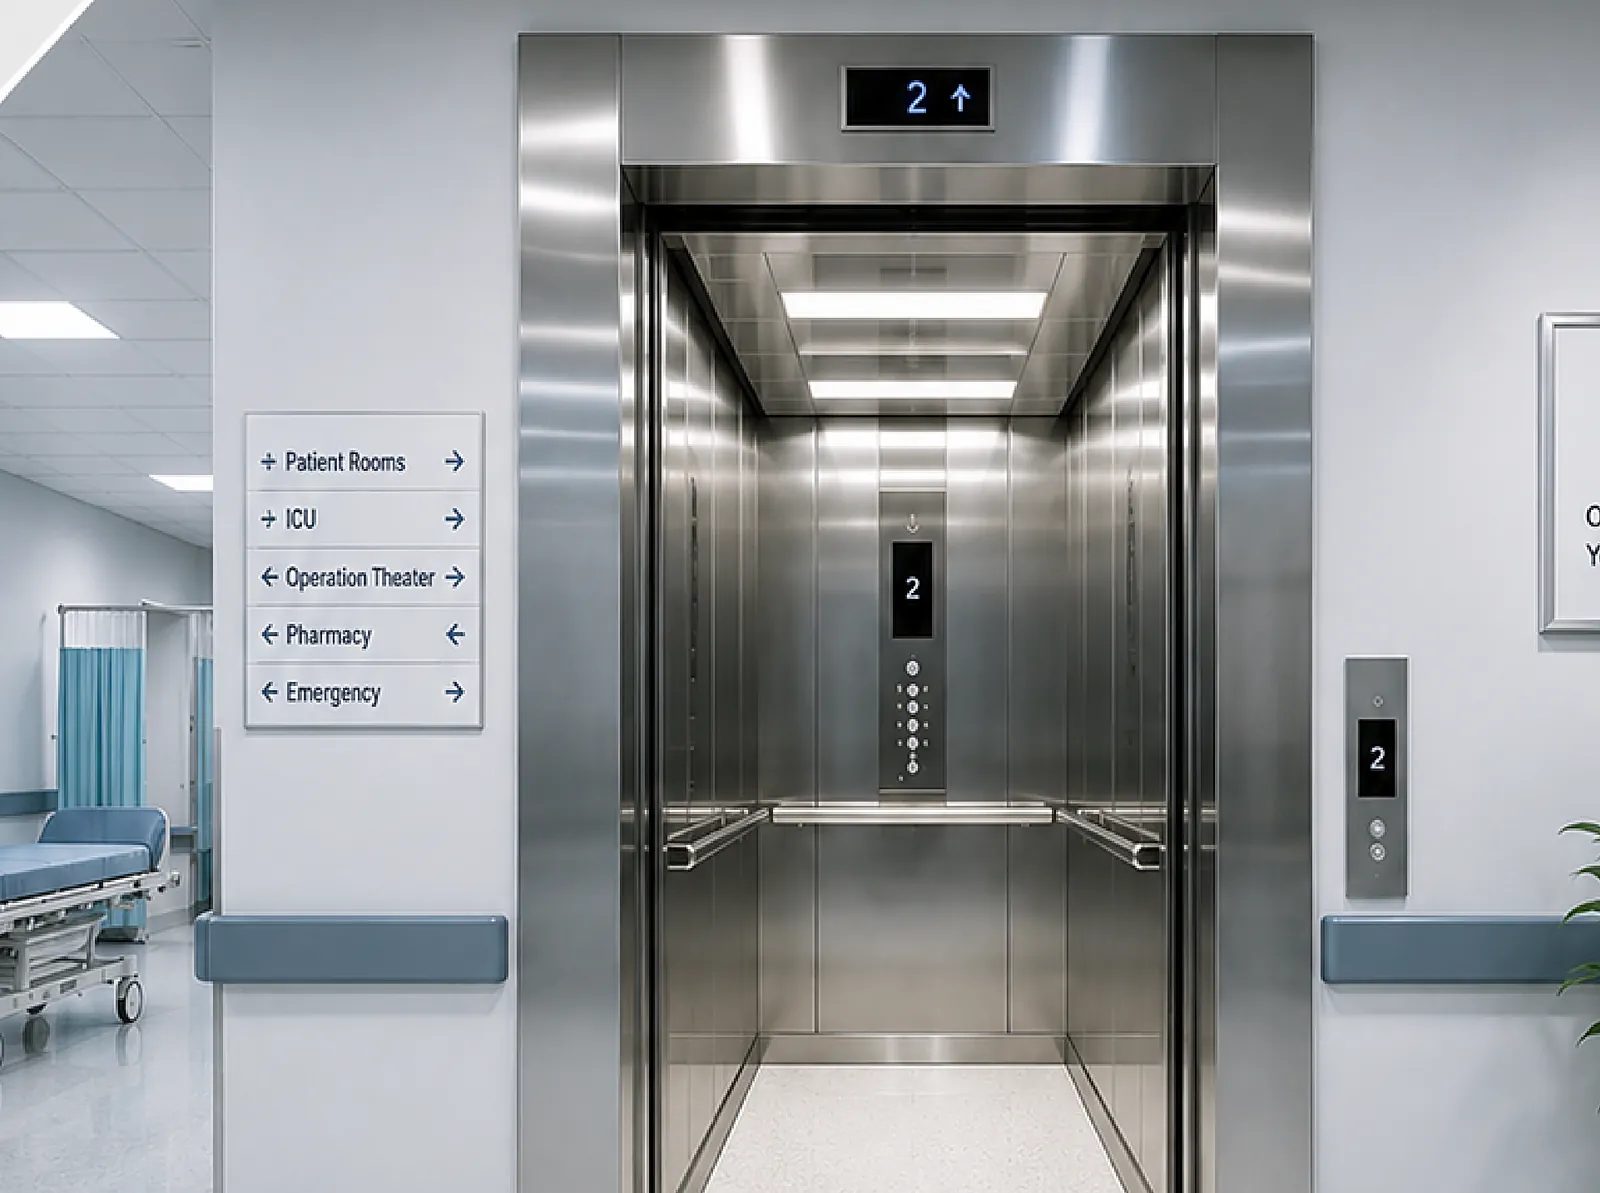
Built for healthcare facilities with smooth operation, high capacity and advanced safety for patient transport.

Six benefits, exactly as the brochure sets them out on the Hospital Elevators spread.
Built to handle frequent use in hospitals, clinics and medical facilities.
Designed for heavy footfall with high load capacity and fast performance.
Equipped with emergency alarms, backup systems and safety sensors.
Premium materials and smooth surfaces for a clean and germ-free environment.
Spacious cabins with wide doors for smooth stretcher and bed movement.
Durable components ensure reliability with minimal maintenance needs.
The hospital elevator table lists four capacities, all with openings from 1,100 mm up to 1,400 mm and car depths to 2,400 mm.
Note: mentioned overhead is only for 2000 mm door height / 2200 mm car height. If the door height is increased, the required overhead increases respectively. As per local bylaws there may be slight variations in the overhead and pit sizes demanded by the inspectorate.
SH100, SH200 and SH300 are the three model specification sheets printed in the brochure. Capacity and speed below are quoted from those sheets.

Standard cabin with sliding stainless-steel doors, in a masonry shaft built by others.

Extra gentle start and stop. ISO and Tuv certified, with a four-year warranty.

Voice annunciation, landing chime, Braille and illuminated buttons. ISO and Tuv certified; SIL 300.
Quoted from the hospital elevator dimension table.
Send us the department layout and the bed sizes that have to move, and we will match them to the published car depths.
Every number above is printed in the Smart Elevators and Chair Lifts brochure.